

Showing posts with label Architecture. Show all posts
Showing posts with label Architecture. Show all posts
Sunday, October 18, 2009


Friday, October 16, 2009


Wednesday, July 15, 2009


Sunday, June 21, 2009
"JOGLO" Java Traditional House
 Joglo tradition house, which is home to the ancient heritage of indigenous art have a value of quality architecture and a high culture existed as a region that is at once an art form or style of a traditional building arts. In the home Joglo architecture , art of architecture is not simply the art of home construction, is also a reflection of values and norms supporting the community. Love on the human sense of beauty ideals, and even attitude the religion to reflection in the house with the architectural style of this.


Read More......
Tuesday, June 16, 2009
Unique Residence
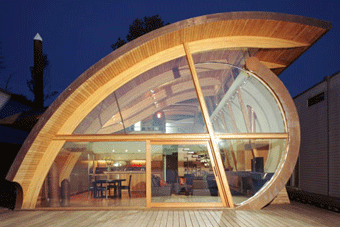




Fennel residence as a floating house with a unique design. The use of curved glue lam beams which evoke very imaginative the poetry of the ripples and contours of a river. With the glass front of the wide river and includes the frame the sunset. The curvilinear forms create special differentiation that Enhance the experience of time as light plays through the daily and seasonal changes. For more information visit Robert Harvey Oshatz Architect.


Read More......
Monday, May 25, 2009
Are Steel Buildings As Strong As Traditional Wood Buildings?
You need a building to place on your property and you are torn over whether or not to go for building a wood building or whether you should invest in a steel building. This can be very good question since this is a large investment and you want this to be the last for a very long time. You are not sure which of the two are stronger, it's easier to maintain, or which will become more practical. You are not wrong to ask a question like this because it is your money and you certainly want something that will last through your lifetime or even longer.
A little research will show that the use of steel in construction has grown phenomenally in recent years. Yes, steel has been used for a very long time in the construction industry, but the true practicality of it has just been realized. Wood was once the material of choice for erecting structures, but that was when logging and such land stripping activities were not such a problem. Now we end up with imitation woods and acquiring real wood is considerably more expensive. The environmental factor is one reason why many are steering clear of using wood and moving toward the affordability of steel.
Is it stronger?
How fast a steel building is erected may make one ask if it is truly as strong. It is more or less an urban legend that structures erected in short periods of time are not sturdy. Many used to believe that builders had to spend long periods of time on a structure in order for it to be of a great quality. That is no longer true with the many technological innovations that we have seen throughout the years, especially in the construction industry.
Steel is very sturdy and is, in fact, stronger than wood. It is more likely to withstand an environmental catastrophe while experiencing less damage than a wood structure. The wood in a wood structure may be strong, but it is still only held together by nails. There are other techniques used in the building of a steel structure that are not used when building a wood structure.
Advantages
Aside from faster construction, steel buildings also have a lower cost associated with them, as mentioned before. They are of a light weight, which makes the materials easily transportable during building and in larger pieces. They are also very easy to maintain. There are no such threats as termites and they do not rot. They are also easy to clean, which means they don’t need heavy maintenance. Most importantly, the fire risk is considerably less. If a fire were to occur in a steel building, it is more likely that the materials inside will burn, rather than the building. The fire temperatures would have to be extremely high to compromise the steel structure in any way. Nevertheless, the risk of fire is reduced in a steel building because there are no materials that can easily ignite.
A great alternative
So as you can see, steel buildings present a wonderful alternative. For those concerned with the environment, steel is 66% recyclable. This is another reason that makes them a better alternative to wood. Take this into consideration: A home of 2000 square feet uses the wood from approximately 50 trees. A building constructed of wood may not use that many trees, but it is certainly enough. Erecting a steel building will not only give you an environmentally friendly alternative, but a much sturdier and safer alternative that you can have confidence in.
Read More......
A little research will show that the use of steel in construction has grown phenomenally in recent years. Yes, steel has been used for a very long time in the construction industry, but the true practicality of it has just been realized. Wood was once the material of choice for erecting structures, but that was when logging and such land stripping activities were not such a problem. Now we end up with imitation woods and acquiring real wood is considerably more expensive. The environmental factor is one reason why many are steering clear of using wood and moving toward the affordability of steel.
Is it stronger?
How fast a steel building is erected may make one ask if it is truly as strong. It is more or less an urban legend that structures erected in short periods of time are not sturdy. Many used to believe that builders had to spend long periods of time on a structure in order for it to be of a great quality. That is no longer true with the many technological innovations that we have seen throughout the years, especially in the construction industry.
Steel is very sturdy and is, in fact, stronger than wood. It is more likely to withstand an environmental catastrophe while experiencing less damage than a wood structure. The wood in a wood structure may be strong, but it is still only held together by nails. There are other techniques used in the building of a steel structure that are not used when building a wood structure.
Advantages
Aside from faster construction, steel buildings also have a lower cost associated with them, as mentioned before. They are of a light weight, which makes the materials easily transportable during building and in larger pieces. They are also very easy to maintain. There are no such threats as termites and they do not rot. They are also easy to clean, which means they don’t need heavy maintenance. Most importantly, the fire risk is considerably less. If a fire were to occur in a steel building, it is more likely that the materials inside will burn, rather than the building. The fire temperatures would have to be extremely high to compromise the steel structure in any way. Nevertheless, the risk of fire is reduced in a steel building because there are no materials that can easily ignite.
A great alternative
So as you can see, steel buildings present a wonderful alternative. For those concerned with the environment, steel is 66% recyclable. This is another reason that makes them a better alternative to wood. Take this into consideration: A home of 2000 square feet uses the wood from approximately 50 trees. A building constructed of wood may not use that many trees, but it is certainly enough. Erecting a steel building will not only give you an environmentally friendly alternative, but a much sturdier and safer alternative that you can have confidence in.
Wednesday, May 20, 2009
Guide to Exterior House Painting For Homeowners
You are tired with the drab color of your home and want to make changes? You only need to go to a local home improvement center to see the rainbow of colors that are available and that you like. In fact, with technology being as advanced such as this day, some stores allow you to mix and match color-selecting application software.
Just knowing the above information should be enough to start your journey into finding out more about exterior house painting. If you're especially handy, there is the chance that you might want to do your own exterior home painting. However, if you have a fear of heights, or have a balancing problem (you need to be able to actually keep yourself on the ladder while you paint!) you should probably hire a professional contractor.
Of course, as a home owner interested in having exterior house painting done, the first question you're probably asking yourself is, "How Much will this cost me?" The answer to that important question has to do with several factors, the first of which being the size of your house. The smaller your house, the less you'll have to pay – makes sense, right?
Paint, like everything else nowadays, is very expensive. Whether you're a professional paint contractor, or a novice looking to paint a room, paint is priced by the gallon. If you get only so-so paint, paint that will last only a couple of years, then the cost will be relatively doable. However, if you want paint that will last in excess of twenty years, and has a high concentration of latex, then you'll obviously be paying an amount that is significantly more.
If you really have no clue as to what brand of paint to choose, you can always leave it to the professionals. That's right – in addition to paying what might be an exorbitant amount of money for the paint itself, you're also going to need to find a contracted painter that costs even more! Hopefully, you've saved up enough money for this endeavor. Either that, or you have excellent credit, which will enable you to take out a home loan.
Shop around for a reputable painter. Of course, the Internet is a valuable resource for finding local painters, but you can also get information through being nosy. For example, if one of your neighbors just had some exterior house painting done, and you really like how it looks, the contractor probably put up a nice big sign next to their work with their contact information. See how easy it can be to find a painter?
Or, if you have a son or daughter in that happens to be quite good at painting, you might actually end up saving some money by having them enroll in the College Works Painting internship. There, your child can gain valuable skills necessary to embark upon a career in this field. Whichever method you choose, the important thing is to be pleased with the end results.
Read More......
Just knowing the above information should be enough to start your journey into finding out more about exterior house painting. If you're especially handy, there is the chance that you might want to do your own exterior home painting. However, if you have a fear of heights, or have a balancing problem (you need to be able to actually keep yourself on the ladder while you paint!) you should probably hire a professional contractor.
Of course, as a home owner interested in having exterior house painting done, the first question you're probably asking yourself is, "How Much will this cost me?" The answer to that important question has to do with several factors, the first of which being the size of your house. The smaller your house, the less you'll have to pay – makes sense, right?
Paint, like everything else nowadays, is very expensive. Whether you're a professional paint contractor, or a novice looking to paint a room, paint is priced by the gallon. If you get only so-so paint, paint that will last only a couple of years, then the cost will be relatively doable. However, if you want paint that will last in excess of twenty years, and has a high concentration of latex, then you'll obviously be paying an amount that is significantly more.
If you really have no clue as to what brand of paint to choose, you can always leave it to the professionals. That's right – in addition to paying what might be an exorbitant amount of money for the paint itself, you're also going to need to find a contracted painter that costs even more! Hopefully, you've saved up enough money for this endeavor. Either that, or you have excellent credit, which will enable you to take out a home loan.
Shop around for a reputable painter. Of course, the Internet is a valuable resource for finding local painters, but you can also get information through being nosy. For example, if one of your neighbors just had some exterior house painting done, and you really like how it looks, the contractor probably put up a nice big sign next to their work with their contact information. See how easy it can be to find a painter?
Or, if you have a son or daughter in that happens to be quite good at painting, you might actually end up saving some money by having them enroll in the College Works Painting internship. There, your child can gain valuable skills necessary to embark upon a career in this field. Whichever method you choose, the important thing is to be pleased with the end results.
Sunday, May 10, 2009
How You Can Better Protect Your Home with Window Security Bars

Sometimes we derived in the home-taking security measures, why this is important for you to evaluate your options. Fortunately, you have the window gate is one way to maintain the safety of children and other family members of all protected.
These are window security bars that keep intruders out and the kids in. There are different styles available, such as window guards and even child safety gates-all to enhance home security.
As for how to outfit your home with window security bars, you can do it yourself by purchasing the bars and installing from the outside of your home, or you can have professionals take care of the job for you. If you do the task on your own, you will have to deal with ladders and you will need help. If you have a professional take care of the task, you will find that you won’t have to do any legwork.
So go ahead and invest in a window gate for your family. That way you can keep everyone as safe as possible. You can choose to go about the task on your own, or you can contact the desired company and talk to them about rates, what they do, and what sort of guarantees they offer.
When you investigate your options, you will find the best service for you hands down. Just don’t jump in and take the first option available to you. What may work for others may not work for you, so it is good to personalize your experience for your sake and your family’s.
Read More......
These are window security bars that keep intruders out and the kids in. There are different styles available, such as window guards and even child safety gates-all to enhance home security.
As for how to outfit your home with window security bars, you can do it yourself by purchasing the bars and installing from the outside of your home, or you can have professionals take care of the job for you. If you do the task on your own, you will have to deal with ladders and you will need help. If you have a professional take care of the task, you will find that you won’t have to do any legwork.
So go ahead and invest in a window gate for your family. That way you can keep everyone as safe as possible. You can choose to go about the task on your own, or you can contact the desired company and talk to them about rates, what they do, and what sort of guarantees they offer.
When you investigate your options, you will find the best service for you hands down. Just don’t jump in and take the first option available to you. What may work for others may not work for you, so it is good to personalize your experience for your sake and your family’s.
Tuesday, April 28, 2009
How to Makeover Your Bedroom Into a Spa Retreat

If your bedroom an adjoining with a bathroom, take this advantage and change this into a personal home spa. Spa usually relaxed, integrates with the natural, the sound of water is clear and see-through room.
Bring that home.
If you are renovating your home, you can go all the way by using parquet or wood for the floors and walls for that close to nature effect that is reminiscient of a spa. Use uplights and down lights to throw romantic shadows and soft, soothing light in the bedroom. Your bedroom is where you relax and doze off into sweet sleep. For a couple, the bedroom is a place for romance. Set the mood for it.
If the bedroom opens into the bathroom, make that a place where you can enjoy hydrotherapy. Basically, hydrotherapy is all about water. Using hot water (as hot as you can take, maximum 40 degrees celsius) to relax the muscles and cold water to tone your body. Install a shower that allows you to alternate jets of hot water with jets of cold water so that every shower you take is a hydrotherapy spa treatment. You can use the jets of water in the shower to massage your aches away.
If you have space for a bathtub, do install one. A jacuzzi is even better, but a bath tub is good enough. You can treat yourself to a floral bath by covering the entire water surface with fresh rose petals or chrysanthemum petals. Both for a pampering and beautifying effect on your skin. Get a can of full cream milk powder and a jar of honey. You can have a milk and honey bath by adding 4 cups of milk powder and 1 cup of runny honey to your bath water for a milk and honey bath that is worthy of an Ancient Egyptian queen.
Do up the bathroom in white tiles, white curtains and basically in shades of white to complete the look of a hydrotherapy spa.
Now that you've got the basics, add on plants and candles to complete the spa ambience.
Surround the shower and the bath tub with large pots of indoor plants so that you feel like you are bathing in a garden.
Get tree-like indoor plants for your bedroom and arrange them like an island against the wall. Use lights to throw shadows on these plants to turn your bedroom into a romantic, exciting retreat.
At night, light up the room with candles. Put floating candles in glass cups half filled with water and light them. Light scented candles to give the room a delightful fragrance, just like a luxury spa resort.
After all the work you have gone through to turn this bedroom into a luxury spa, don't stinge on the bedding since most of the time you will spend in your home spa will be on the bed. Invest in two sets you can alternate. When one is in the wash, the other is in use. Change the bedding frequently as the scent of clean bedsheets completes the luxury spa experience.
Bring the relaxing sound of water dancing in a fountain to your sleeping quarters. Use lighting to highlight it and your bedroom will really look and feel like a luxury spa retreat.
Read More......
Bring that home.
If you are renovating your home, you can go all the way by using parquet or wood for the floors and walls for that close to nature effect that is reminiscient of a spa. Use uplights and down lights to throw romantic shadows and soft, soothing light in the bedroom. Your bedroom is where you relax and doze off into sweet sleep. For a couple, the bedroom is a place for romance. Set the mood for it.
If the bedroom opens into the bathroom, make that a place where you can enjoy hydrotherapy. Basically, hydrotherapy is all about water. Using hot water (as hot as you can take, maximum 40 degrees celsius) to relax the muscles and cold water to tone your body. Install a shower that allows you to alternate jets of hot water with jets of cold water so that every shower you take is a hydrotherapy spa treatment. You can use the jets of water in the shower to massage your aches away.
If you have space for a bathtub, do install one. A jacuzzi is even better, but a bath tub is good enough. You can treat yourself to a floral bath by covering the entire water surface with fresh rose petals or chrysanthemum petals. Both for a pampering and beautifying effect on your skin. Get a can of full cream milk powder and a jar of honey. You can have a milk and honey bath by adding 4 cups of milk powder and 1 cup of runny honey to your bath water for a milk and honey bath that is worthy of an Ancient Egyptian queen.
Do up the bathroom in white tiles, white curtains and basically in shades of white to complete the look of a hydrotherapy spa.
Now that you've got the basics, add on plants and candles to complete the spa ambience.
Surround the shower and the bath tub with large pots of indoor plants so that you feel like you are bathing in a garden.
Get tree-like indoor plants for your bedroom and arrange them like an island against the wall. Use lights to throw shadows on these plants to turn your bedroom into a romantic, exciting retreat.
At night, light up the room with candles. Put floating candles in glass cups half filled with water and light them. Light scented candles to give the room a delightful fragrance, just like a luxury spa resort.
After all the work you have gone through to turn this bedroom into a luxury spa, don't stinge on the bedding since most of the time you will spend in your home spa will be on the bed. Invest in two sets you can alternate. When one is in the wash, the other is in use. Change the bedding frequently as the scent of clean bedsheets completes the luxury spa experience.
Bring the relaxing sound of water dancing in a fountain to your sleeping quarters. Use lighting to highlight it and your bedroom will really look and feel like a luxury spa retreat.
Thursday, April 23, 2009
Planning Your Home Painting

Perfection of a home's needs hard work and dedication of the owners and those performing the work. The owner must be willing to subject their homes for Makeover with the expectation that changes will be successful. Contractors who perform the work or the owner himself if he so chooses, is held responsible for the outcome of the work and for performing the work as directed by the owner.
Of course, home painting plays a major role in the exterior look of one’s house. A good paint job can take your house far and really define how your home looks. The theme of a house often relies on a perfect paint color and paint job to capture the desired theme. A good contractor is needed to provide a well-painted and detailed home painting job. Designing your house’s new home improvement jobs and any possible themes you’d like to implement is important. Planning and designing prior to jumping into a project will help you avoid any stupid errors that may come from moving too quickly in the project. You do not have to blueprint, AutoCAD or draw out the entire project, but taking the time to think about what you are going to do before you actually do it can save you time and money. Maybe make a list of the supplies you need, what type of theme you are thinking of or what color and style you want the house to be in.
Planning your home painting before you take on the task is the responsible thing to do. The time you save from not doing things over can be immense depending on the amount of planning you do. Planning for your contractor saves time too. If you give them clear directions before they begin their work, they obviously will be clear on exactly what you are looking for. So, it goes without saying that communication with your contractor is important as well. Money is also to be saved with good planning. If you are constantly doing things over and messing up, you are going to spend more money on supplies or labor for the contractor. Home painting is not rocket science, but if you are going to undertake the project, it is worth doing it right. With the correct amount of planning, any project has the potential to go smoothly.
Most contractors are very professional and efficient in their business. They are seasoned in home painting and know the ins and outs of the trade. However, without proper directions, they will not know what their client is looking for. They may be accustomed to painting a certain style, something you may not want for your house. If you inform them of your wishes before they begin, you can avoid any hassle of redoing and any conflict that may come out of miscommunication or, in this case, lack of communication. As always, be smart in hiring your contractor, as this is also part of the planning process. Pick a contractor you can trust, with good recommendations and whose work speaks for itself.
Read More......
Of course, home painting plays a major role in the exterior look of one’s house. A good paint job can take your house far and really define how your home looks. The theme of a house often relies on a perfect paint color and paint job to capture the desired theme. A good contractor is needed to provide a well-painted and detailed home painting job. Designing your house’s new home improvement jobs and any possible themes you’d like to implement is important. Planning and designing prior to jumping into a project will help you avoid any stupid errors that may come from moving too quickly in the project. You do not have to blueprint, AutoCAD or draw out the entire project, but taking the time to think about what you are going to do before you actually do it can save you time and money. Maybe make a list of the supplies you need, what type of theme you are thinking of or what color and style you want the house to be in.
Planning your home painting before you take on the task is the responsible thing to do. The time you save from not doing things over can be immense depending on the amount of planning you do. Planning for your contractor saves time too. If you give them clear directions before they begin their work, they obviously will be clear on exactly what you are looking for. So, it goes without saying that communication with your contractor is important as well. Money is also to be saved with good planning. If you are constantly doing things over and messing up, you are going to spend more money on supplies or labor for the contractor. Home painting is not rocket science, but if you are going to undertake the project, it is worth doing it right. With the correct amount of planning, any project has the potential to go smoothly.
Most contractors are very professional and efficient in their business. They are seasoned in home painting and know the ins and outs of the trade. However, without proper directions, they will not know what their client is looking for. They may be accustomed to painting a certain style, something you may not want for your house. If you inform them of your wishes before they begin, you can avoid any hassle of redoing and any conflict that may come out of miscommunication or, in this case, lack of communication. As always, be smart in hiring your contractor, as this is also part of the planning process. Pick a contractor you can trust, with good recommendations and whose work speaks for itself.
Wednesday, April 15, 2009
Fixing A Warped Door
A warp that occur on a door not develop only a night, this happens gradually. So the sooner you know it, the more easy to correct. The first, the sign of real may be a door can not close properly or lock does not work.
Doors made from badly seasoned timber are particularly prone to warping, though once you have corrected the warp it is unlikely to return. However, in some instances the warping is caused by outside factors - such as a radiator sited too close to the door, or bad ventilation. If you suspect that this is the case, take steps to deal with the external problems or the warp may recur.
If the warp is not too severe, there are several ways of forcing the door against the twist. Some of these, however, require the door to be kept shut and in many cases this is not convenient.
If you can keep the door shut, wedging it shut against the warp for a few days may well prove to be effective.
1. To do this, look along the door to check the extent of the warp. Then, with the door just touching the doorstop, measure the gap between the door and stop at the widest point and cut a wooden block slightly larger than this gap.
2. Fit the block at the point where the door and stop shut, so that it touches the stop at top and bottom. If leaving the door shut isn't possible, you can either try altering the position of the hinge on the door frame to take up the twist (see diagram), or else alter the doorstop. How you do this depends on whether you have a stop which is a separate piece of wood nailed on (planted) or one cut out of the wood of the door frame itself (rebated). If you have a planted stop, close the door and cut a block of wood slightly larger than the widest gap.
3. Run the block down the edge of the door marking the stop with a pencil.
4. Prise the stop off. Loosen with an old chisel then pull away from the frame with your hands.
5. Plane the stop then refit it flush with the door. A rebated stop forms part of the door frame and can't be removed. Instead you have to add a shaped piece to the stop to fill the gap.
To do this, measure the length of the gap between the door and stop. Then measure the width at the widest point.
Cut a wedge to these dimensions (see diagram) and nail it to the stop at the appropriate point. Once the wedge is in position, trim it again until you get a perfect fit.
The remedies above only work if the door has warped at the top or bottom corner. If it has warped in the centre you will have to cut a curved wedge tapered at both ends.
Another way to deal with this problem, if you can remove the door, is to try laying it flat, supported on two chairs, bowed side up.
Place some heavy weights on top and leave it for a few days.
Read More......
Doors made from badly seasoned timber are particularly prone to warping, though once you have corrected the warp it is unlikely to return. However, in some instances the warping is caused by outside factors - such as a radiator sited too close to the door, or bad ventilation. If you suspect that this is the case, take steps to deal with the external problems or the warp may recur.
If the warp is not too severe, there are several ways of forcing the door against the twist. Some of these, however, require the door to be kept shut and in many cases this is not convenient.
If you can keep the door shut, wedging it shut against the warp for a few days may well prove to be effective.
1. To do this, look along the door to check the extent of the warp. Then, with the door just touching the doorstop, measure the gap between the door and stop at the widest point and cut a wooden block slightly larger than this gap.
2. Fit the block at the point where the door and stop shut, so that it touches the stop at top and bottom. If leaving the door shut isn't possible, you can either try altering the position of the hinge on the door frame to take up the twist (see diagram), or else alter the doorstop. How you do this depends on whether you have a stop which is a separate piece of wood nailed on (planted) or one cut out of the wood of the door frame itself (rebated). If you have a planted stop, close the door and cut a block of wood slightly larger than the widest gap.
3. Run the block down the edge of the door marking the stop with a pencil.
4. Prise the stop off. Loosen with an old chisel then pull away from the frame with your hands.
5. Plane the stop then refit it flush with the door. A rebated stop forms part of the door frame and can't be removed. Instead you have to add a shaped piece to the stop to fill the gap.
To do this, measure the length of the gap between the door and stop. Then measure the width at the widest point.
Cut a wedge to these dimensions (see diagram) and nail it to the stop at the appropriate point. Once the wedge is in position, trim it again until you get a perfect fit.
The remedies above only work if the door has warped at the top or bottom corner. If it has warped in the centre you will have to cut a curved wedge tapered at both ends.
Another way to deal with this problem, if you can remove the door, is to try laying it flat, supported on two chairs, bowed side up.
Place some heavy weights on top and leave it for a few days.
Saturday, April 11, 2009
How green can you go?
Remodeling a house with the latest green technology and a touch of decoration is not for people who want things quick, easy and cheap. Not only for this product, from blue jeans insulation to recycled glass tiles - hard to find, they are far more expensive than conventional options.
Still, husband-and-wife team Kate Stoia and Rony Maoz were committed to going as green as possible in their third and most ambitious remodeling project.
Their house, dug into a hillside in San Francisco's Corona Heights neighborhood, which overlooks the Castro, wasn't much to look at when they bought it in December 2006.
A featureless box complete with dilapidated cupboards, peeling paint and drafty windows, the two-story duplex also had what appeared to be an 1906 earthquake cottage out back (the couple later found out it was built about 20 years ago), a sinking foundation and no garage.
None of this bothered the couple. They actually look for places that need foundation work and garages because as a former contractor now running a pier-drilling business, Maoz does the work himself.
The end result of the couple's 10-month project (they lived on-site during the construction) is a gleaming three-story house with a traditional exterior and thoroughly modern interior.
It includes an apartment on the bottom floor and their own two-story living space above, with separate bedrooms for son Matan, 7, and daughter Ella, 5. It also has an office, open kitchen, TV room dug out of the hillside, living room with stunning views of the bay where a rickety deck used to be, and an elevator connecting all the floors.
Fiberglass-free
The greening of the project began with the decision to forego standard fiberglass insulation - not a difficult choice because the last time they used the stuff they were itching from the fibers embedded in their skin for days.
Instead, Stoia and Maoz decided to go with insulation made from shredded blue jeans, which doesn't require gloves and masks to install. "We even let our kids play with the leftovers," Stoia said. "Going with the blue jean insulation was a total no-brainer. Fiberglass seems like an evil material."
In the kitchen, the green team shunned granite countertops in favor of those made from compressed wastepaper. Used extensively at Starbucks and other shops, the material, known as Paperstone, looks and feels like stone. It is also quite strong and can have an overhang of up to 4 feet beyond a table or counter frame without the need for a brace underneath to support it.
"It would have been easy to use granite" said Stoia, who's proud that she's using a 100 percent post-consumer waste material instead. "This is basically a beautiful piece of material that would have ended up in the landfill." Still, between the cost of the material ($5,000) and fabrication ($3,000), it was significantly more expensive than a granite countertop that she priced at about $3,000.
"It still hurts," Maoz said. "He's not a big Paperstone fan," Stoia said.
For the backsplash, they used tile made from recycled glass.
They say their greatest green challenge was installing a living roof on top of the renovated shack in the backyard. Instead of shingles, tiles or tar and gravel, the roof is covered with plants. While they're quite stunning, the main reason Stoia and Maoz wanted one was to eliminate the heat that a traditional roof reflects and can contribute to global warming.
Stoia knew living roofs were popular in Europe, but when she called local roofers and nurseries about construction and plants, she got nowhere. With guidance from the book "Green Roof Plants: A Resource and Planting Guide," Stoia and Maoz were able to figure out the process on their own.
Adding support
The first step is to shore up the roof's support beams to handle the extra weight a garden will impose. Then a rubber membrane like those used in ponds goes over the roof with another porous membrane on top so that water doesn't collect on the roof, but pours through to the drainage system. Stoia planted the succulent sedum and there have been no leaks. "It makes the roof disappear," Maoz said.
Rounding out the house's back-to-nature theme, the couple adopted four hens from their son's elementary school, where they were being used to teach incubation. They are true free-range chickens, as they have the run of not only their own backyard but the neighbor's as well. They also have their own chicken coop in the far northeast corner of the lot. Besides fresh eggs, another benefit of having chickens is the steady supply of free fertilizer - a commodity that's not always distributed by the chickens where it's wanted. To combat this problem, Maoz regularly breaks out a pressure washer to hose down his back deck.
As the crowning touch to their remodel, Stoia and Maoz planned to install solar panels, but they ran out of money, so the $15,000 panels will have to wait. (They did, however, wire the roof for solar.)
Despite the challenges of going green, the couple says they wouldn't have done it any other way, even though admit this probably won't be their permanent home. "We won't be here forever," Stoia said. "This is the work that we enjoy doing - the building and design - and trying to do it in the most responsible way."
Green resources
Kate Stoia and Rony Maoz found their building materials from the following sources.
-- For the shredded blue jean insulation, they used UltraTouch. It's available from Truitt & White lumber in Berkeley, where a 106-square-foot bag of UltraTouch R-13, the standard rating for interior walls, costs $69. The same amount of fiberglass insulation goes for $38.60. One benefit of blue jean insulation is that it deadens sound better than fiberglass.
-- Paperstone can be ordered through Ceramic Tile Design in San Francisco and San Rafael. It's sold in three thicknesses ( 3/4 inch, 1 inch and 1 1/4 inch) and goes for about $50 a square foot. Stoia and Maoz used obsidian, but it also comes in chocolate, gunmetal, grass, indigo and plum.
-- For recycled glass tiles, they went to ecofriendlyflooring.com and Ceramic Tile Design. It comes in square foot pieces that run $20 to $30 each. By comparison, ceramic tile can cost as little as $1 a square foot.
-- For the green roof, Stoia and Maoz relied heavily on the book "Green Roof Plants: A Resource and Planting Guide" (Timber Press, 2006) by Edmund C. and Lucie C. Snodgrass for tips on the construction and planting of their living roof. Properly maintained, a living roof will last twice as long (30 years) as a conventional one.
-- The hens: San Francisco allows residents to keep up to four hens in their backyards, but no roosters - they can get a little loud. While chickens like to roam, they will require a coop. Their most likely predators in an urban environment are raccoons. Dogs and cats tend to keep their distance.
Read More......
Still, husband-and-wife team Kate Stoia and Rony Maoz were committed to going as green as possible in their third and most ambitious remodeling project.
Their house, dug into a hillside in San Francisco's Corona Heights neighborhood, which overlooks the Castro, wasn't much to look at when they bought it in December 2006.
A featureless box complete with dilapidated cupboards, peeling paint and drafty windows, the two-story duplex also had what appeared to be an 1906 earthquake cottage out back (the couple later found out it was built about 20 years ago), a sinking foundation and no garage.
None of this bothered the couple. They actually look for places that need foundation work and garages because as a former contractor now running a pier-drilling business, Maoz does the work himself.
The end result of the couple's 10-month project (they lived on-site during the construction) is a gleaming three-story house with a traditional exterior and thoroughly modern interior.
It includes an apartment on the bottom floor and their own two-story living space above, with separate bedrooms for son Matan, 7, and daughter Ella, 5. It also has an office, open kitchen, TV room dug out of the hillside, living room with stunning views of the bay where a rickety deck used to be, and an elevator connecting all the floors.
Fiberglass-free
The greening of the project began with the decision to forego standard fiberglass insulation - not a difficult choice because the last time they used the stuff they were itching from the fibers embedded in their skin for days.
Instead, Stoia and Maoz decided to go with insulation made from shredded blue jeans, which doesn't require gloves and masks to install. "We even let our kids play with the leftovers," Stoia said. "Going with the blue jean insulation was a total no-brainer. Fiberglass seems like an evil material."
In the kitchen, the green team shunned granite countertops in favor of those made from compressed wastepaper. Used extensively at Starbucks and other shops, the material, known as Paperstone, looks and feels like stone. It is also quite strong and can have an overhang of up to 4 feet beyond a table or counter frame without the need for a brace underneath to support it.
"It would have been easy to use granite" said Stoia, who's proud that she's using a 100 percent post-consumer waste material instead. "This is basically a beautiful piece of material that would have ended up in the landfill." Still, between the cost of the material ($5,000) and fabrication ($3,000), it was significantly more expensive than a granite countertop that she priced at about $3,000.
"It still hurts," Maoz said. "He's not a big Paperstone fan," Stoia said.
For the backsplash, they used tile made from recycled glass.
They say their greatest green challenge was installing a living roof on top of the renovated shack in the backyard. Instead of shingles, tiles or tar and gravel, the roof is covered with plants. While they're quite stunning, the main reason Stoia and Maoz wanted one was to eliminate the heat that a traditional roof reflects and can contribute to global warming.
Stoia knew living roofs were popular in Europe, but when she called local roofers and nurseries about construction and plants, she got nowhere. With guidance from the book "Green Roof Plants: A Resource and Planting Guide," Stoia and Maoz were able to figure out the process on their own.
Adding support
The first step is to shore up the roof's support beams to handle the extra weight a garden will impose. Then a rubber membrane like those used in ponds goes over the roof with another porous membrane on top so that water doesn't collect on the roof, but pours through to the drainage system. Stoia planted the succulent sedum and there have been no leaks. "It makes the roof disappear," Maoz said.
Rounding out the house's back-to-nature theme, the couple adopted four hens from their son's elementary school, where they were being used to teach incubation. They are true free-range chickens, as they have the run of not only their own backyard but the neighbor's as well. They also have their own chicken coop in the far northeast corner of the lot. Besides fresh eggs, another benefit of having chickens is the steady supply of free fertilizer - a commodity that's not always distributed by the chickens where it's wanted. To combat this problem, Maoz regularly breaks out a pressure washer to hose down his back deck.
As the crowning touch to their remodel, Stoia and Maoz planned to install solar panels, but they ran out of money, so the $15,000 panels will have to wait. (They did, however, wire the roof for solar.)
Despite the challenges of going green, the couple says they wouldn't have done it any other way, even though admit this probably won't be their permanent home. "We won't be here forever," Stoia said. "This is the work that we enjoy doing - the building and design - and trying to do it in the most responsible way."
Green resources
Kate Stoia and Rony Maoz found their building materials from the following sources.
-- For the shredded blue jean insulation, they used UltraTouch. It's available from Truitt & White lumber in Berkeley, where a 106-square-foot bag of UltraTouch R-13, the standard rating for interior walls, costs $69. The same amount of fiberglass insulation goes for $38.60. One benefit of blue jean insulation is that it deadens sound better than fiberglass.
-- Paperstone can be ordered through Ceramic Tile Design in San Francisco and San Rafael. It's sold in three thicknesses ( 3/4 inch, 1 inch and 1 1/4 inch) and goes for about $50 a square foot. Stoia and Maoz used obsidian, but it also comes in chocolate, gunmetal, grass, indigo and plum.
-- For recycled glass tiles, they went to ecofriendlyflooring.com and Ceramic Tile Design. It comes in square foot pieces that run $20 to $30 each. By comparison, ceramic tile can cost as little as $1 a square foot.
-- For the green roof, Stoia and Maoz relied heavily on the book "Green Roof Plants: A Resource and Planting Guide" (Timber Press, 2006) by Edmund C. and Lucie C. Snodgrass for tips on the construction and planting of their living roof. Properly maintained, a living roof will last twice as long (30 years) as a conventional one.
-- The hens: San Francisco allows residents to keep up to four hens in their backyards, but no roosters - they can get a little loud. While chickens like to roam, they will require a coop. Their most likely predators in an urban environment are raccoons. Dogs and cats tend to keep their distance.
Tuesday, April 7, 2009
Big Ideas Behind Not So Big Houses

When someone wanted to buy a Mercedez Benz or Jaguar, they will surely find quality, comfort and detail. Size has nothing to do with the appeal of these cars. If you only want a space, you can buy tuck. Why is it, then, that some people feel compelled to buy huge houses with empty, Cathedral-like spaces that offer few comforts of home?
In my experience as an architect, a house in which every space is designed for everyday living is far more satisfying than one with unused formal spaces for formal guests who never show up. Most of us tend to entertain our friends in the family room; a formal dining room becomes a mail sorting place, and a formal living room is a museum for curios and uncomfortable furniture.
Rethinking the House
My book The Not So Big House asks what happens if we eliminate the formal rooms, design our everyday living spaces for both formal and informal purposes, and use the dollars we save to really personalize the spaces we live in every day? It puts forth a message that it's time for a different kind of house—one that values quality over quantity of space, is built for the long term, and is filled with the crafted details that make a house a home. Simply stated, the book proposes that we move away from our obsession with square footage and refocus on livability.
What defines the character of a house are the details, such as a beautiful stair railing, well-crafted moldings around windows and doors, and useful, finely tailored built-ins. These details are what attract us to older houses. Materials such as wood and fieldstone bespeak comfort, and coziness is created by a room's small scale, lowered soffits at the edges, soft lighting, and even overstuffed furniture.
Bigger Isn't Better
When the book first came out in October of 1998, I was frankly a bit nervous about what architects, builders, and homeowners around the country might think.
Read More......
In my experience as an architect, a house in which every space is designed for everyday living is far more satisfying than one with unused formal spaces for formal guests who never show up. Most of us tend to entertain our friends in the family room; a formal dining room becomes a mail sorting place, and a formal living room is a museum for curios and uncomfortable furniture.
Rethinking the House
My book The Not So Big House asks what happens if we eliminate the formal rooms, design our everyday living spaces for both formal and informal purposes, and use the dollars we save to really personalize the spaces we live in every day? It puts forth a message that it's time for a different kind of house—one that values quality over quantity of space, is built for the long term, and is filled with the crafted details that make a house a home. Simply stated, the book proposes that we move away from our obsession with square footage and refocus on livability.
What defines the character of a house are the details, such as a beautiful stair railing, well-crafted moldings around windows and doors, and useful, finely tailored built-ins. These details are what attract us to older houses. Materials such as wood and fieldstone bespeak comfort, and coziness is created by a room's small scale, lowered soffits at the edges, soft lighting, and even overstuffed furniture.
Bigger Isn't Better
When the book first came out in October of 1998, I was frankly a bit nervous about what architects, builders, and homeowners around the country might think.
A Modern House Steeped in Mexican Tradition

We as architects just have greatest joys, designing and building a second home for ourselves in Mexico. We have a goal to create a strong, embracing yet transparent, and layered in color. Form and emotion is completely modern yet saturated with Mexican traditions.
Construction has been recently completed on this 2,000-square-foot house that is filled with gardens and light. At the lower floor the entry, living room, dining room, and kitchen open onto a plant-filled patio. The master bedroom at the rear is set slightly above the patio with its own private garden, and the master bath wraps around an ancient pomegranate tree.
Materials are local, as are the techniques of construction, but the forms are a product of organic geometries designed to align with the sun, wind, and views to the many church towers.
We discovered the beautiful 450-year-old colonial city of San Miguel de Allende by chance in 1989 while searching for a quarry for a Mexican stone that we use frequently in our American practice. This city is Mexico at its best, frozen in time, yet alive in every way. Indians dance their holy rituals across from contemporary art hanging in a gallery wrapped around an ancient colonnaded courtyard. Luminous skies, crystalline at the 6,300-foot altitude, give an almost magical glow to the deep colors washed onto and fading from the ancient walls. Bougainvillea cascades, aromas waft, music and laughter fill the air. San Miguel de Allende has become our home away from home, a retreat where we nourish our creative souls and recover our senses.
We acquired our ramshackle ruin on a 25 by 60-foot lot on a quiet street just four blocks from the center of town. There was little salvageable structure surrounding an 80- to 100-year-old pomegranate tree. We took the ruin down brick by brick and reused them in our new house. We also reused every rock and bit of broken mortar in preparing the foundation sub-base.
Read More......
Construction has been recently completed on this 2,000-square-foot house that is filled with gardens and light. At the lower floor the entry, living room, dining room, and kitchen open onto a plant-filled patio. The master bedroom at the rear is set slightly above the patio with its own private garden, and the master bath wraps around an ancient pomegranate tree.
Materials are local, as are the techniques of construction, but the forms are a product of organic geometries designed to align with the sun, wind, and views to the many church towers.
We discovered the beautiful 450-year-old colonial city of San Miguel de Allende by chance in 1989 while searching for a quarry for a Mexican stone that we use frequently in our American practice. This city is Mexico at its best, frozen in time, yet alive in every way. Indians dance their holy rituals across from contemporary art hanging in a gallery wrapped around an ancient colonnaded courtyard. Luminous skies, crystalline at the 6,300-foot altitude, give an almost magical glow to the deep colors washed onto and fading from the ancient walls. Bougainvillea cascades, aromas waft, music and laughter fill the air. San Miguel de Allende has become our home away from home, a retreat where we nourish our creative souls and recover our senses.
We acquired our ramshackle ruin on a 25 by 60-foot lot on a quiet street just four blocks from the center of town. There was little salvageable structure surrounding an 80- to 100-year-old pomegranate tree. We took the ruin down brick by brick and reused them in our new house. We also reused every rock and bit of broken mortar in preparing the foundation sub-base.
Subscribe to:
Posts (Atom)
